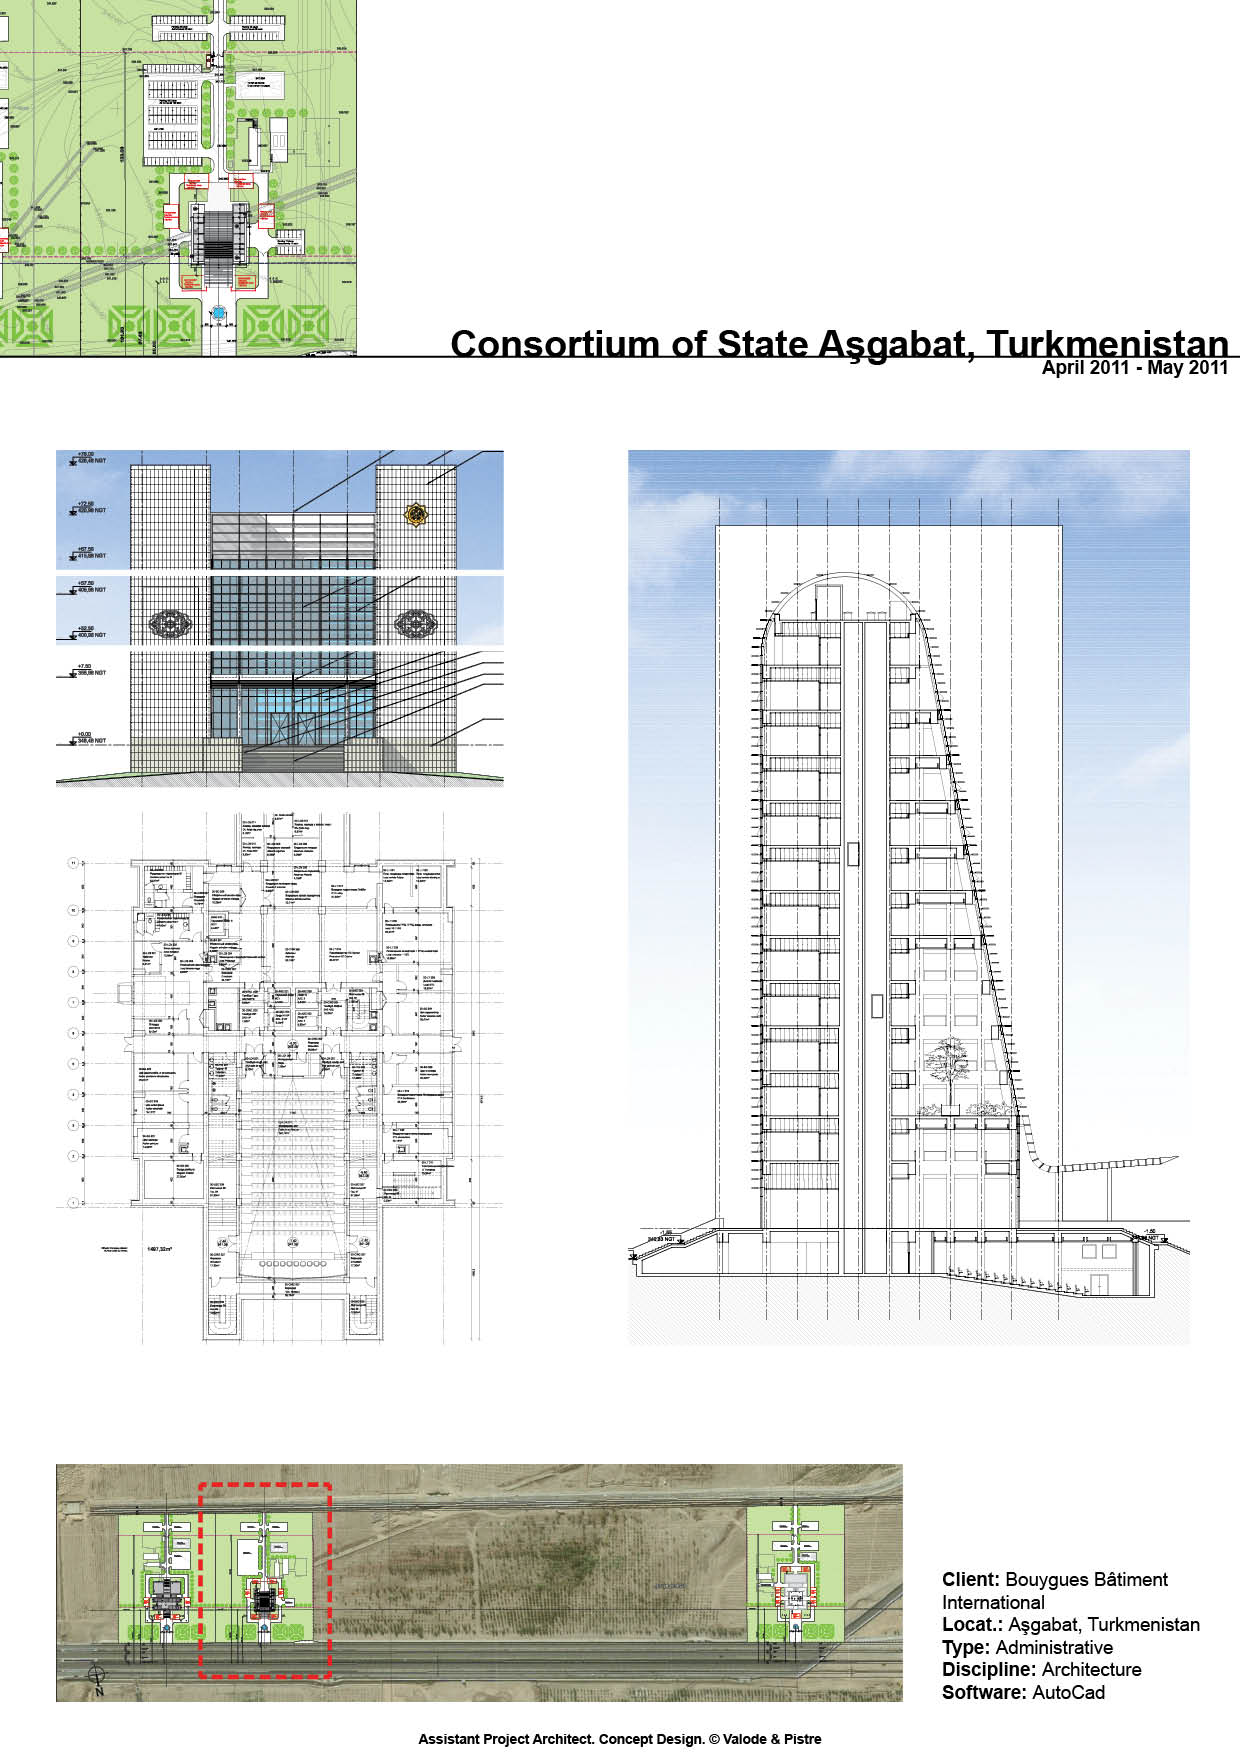
Location:
Located in a transformation area of the city. The building is part of a great urban planning which includes other projects, designed by the same studio.
Program:
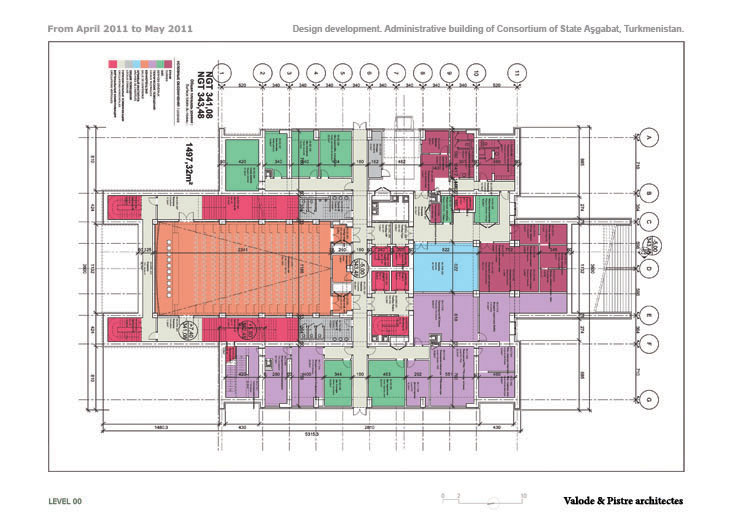
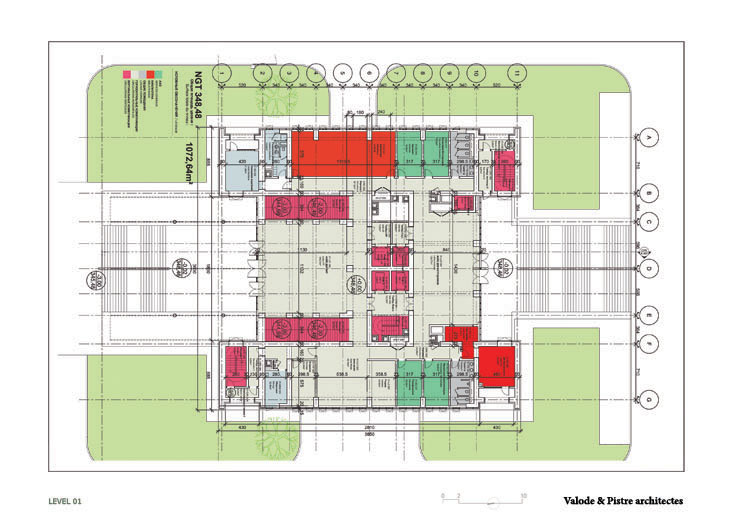
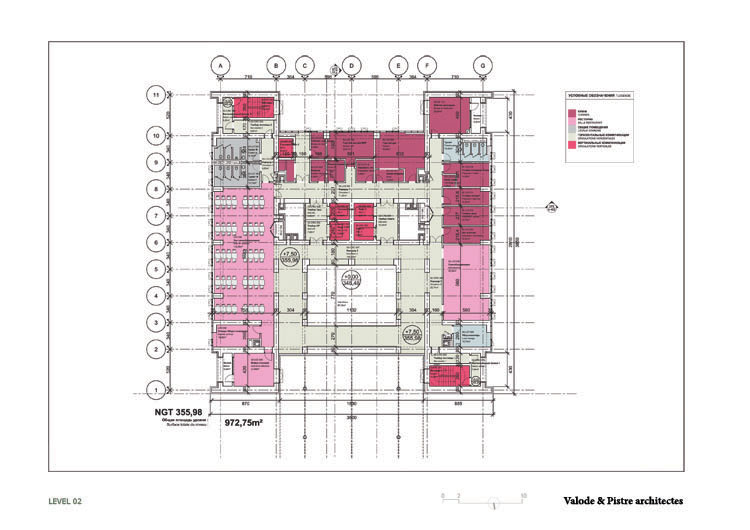
Re-elaboration of the previous delivery due to important modifications concerning functions and interior space arrangement.
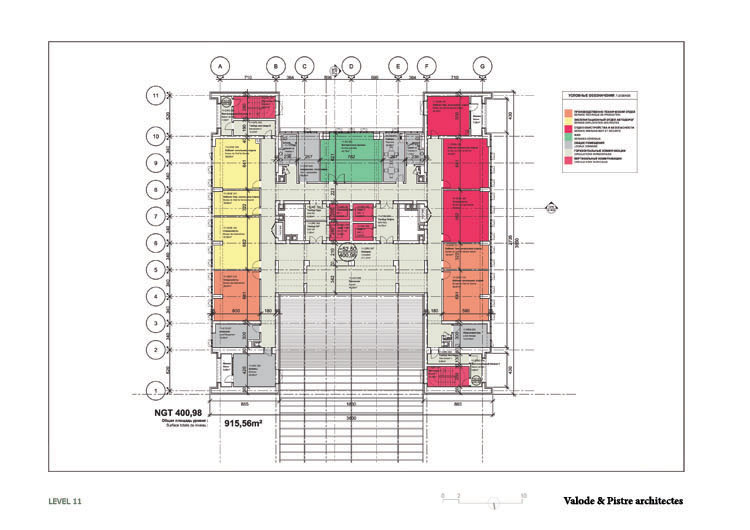
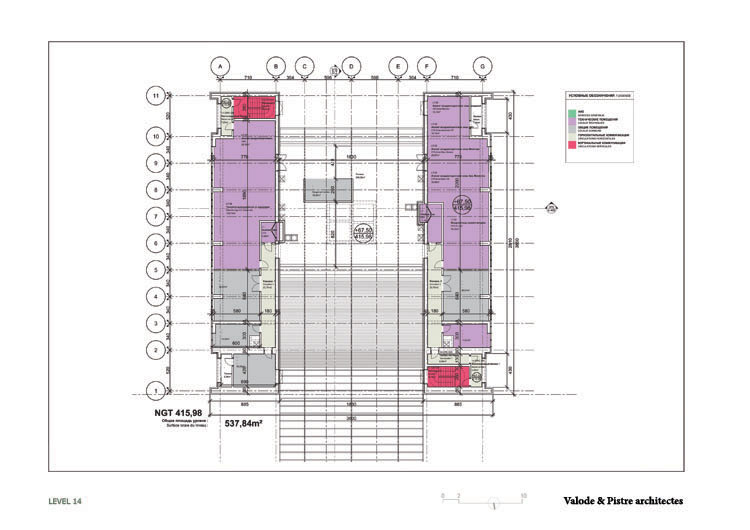
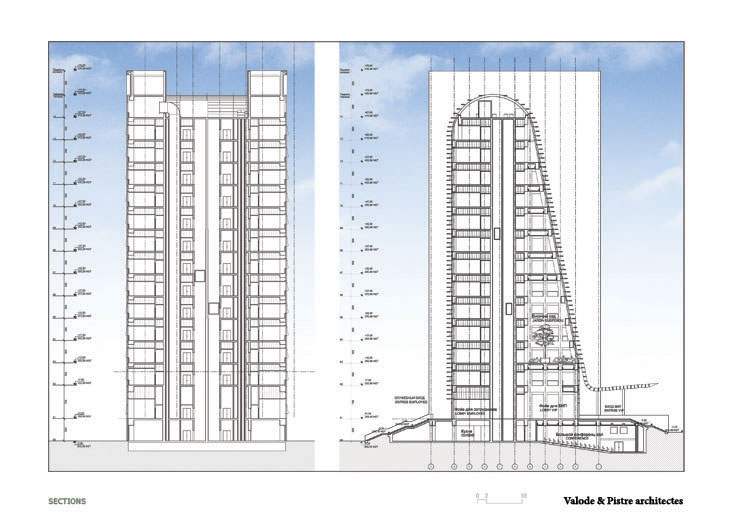
Administrative building comprehensives of an access lobby, an auditorium, archives, laboratories, kitchens, alimentary resources storages, library, refectories, offices for persons in charge, services and technical areas.
Project team:
Collaboration with the project manager.
Main activities and responsibilities:
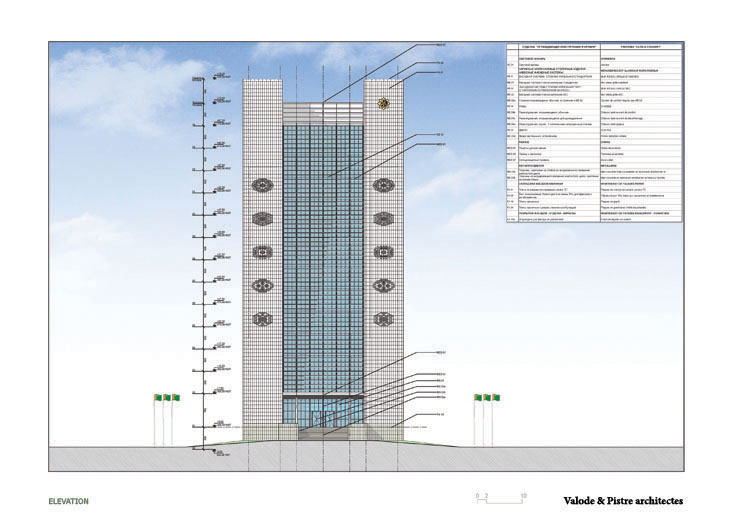
Remake of storeys, sections and part of the elevation. Specification of the different functions through colours, dimensions, surface control and collaboration in the composition of plans.